
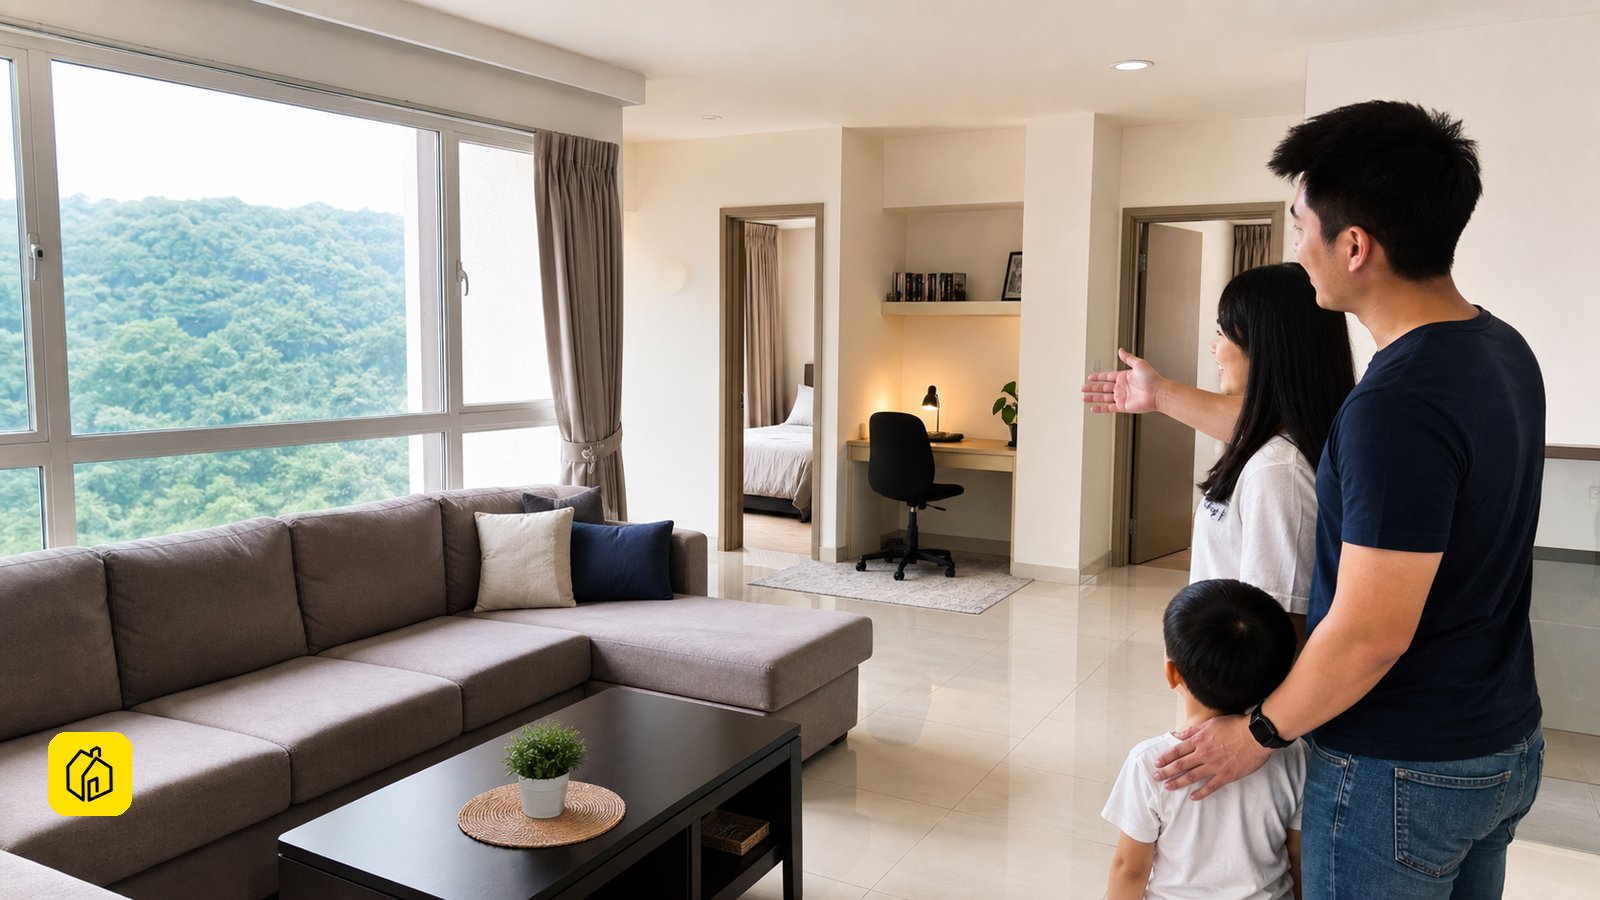
Park One Melawati should be assessed as a family-home tenancy, not as a generic room-rental opportunity. The recorded project formats range from a 1,027 sqft three-bedroom to a 1,522 sqft four-plus-one-bedroom layout. That gives an owner a useful physical starting point, but it does not prove current rent, management permission, title status or a short-stay option. The defensible default is one household in the delivered layout until those exact-parcel inputs are verified.
The layout is the investment thesis
A three-bedroom and a four-plus-one-bedroom home are different household products, not a single rent line with more doors. The Park One public record identifies Sime Darby Property as developer and records 234 units with 1,027, 1,202 and 1,522 sqft formats. See the Park One project source and the project profile for that identity evidence.
For the 1,027 sqft plan, test whether living, dining, storage and bedrooms work for one household once furnished. For the larger formats, do not assume the additional room creates a separate tenancy business. It may serve as a study, nursery, helper room or family storage; the tenant fit must be observed from comparable evidence, not guessed from the label.
At viewing, document the exact plan, balcony, parking allocation, floor, facing, lift experience, water pressure, kitchen condition and air-conditioning points. A higher square-foot figure can bring more furnishings, more repair surface and more expectations at handover. It does not automatically create more economic NOI.
Treat one household as the base model
A whole-unit long-term tenancy lets the owner price, furnish and exit without depending on an unproven management rule. It starts with the delivered configuration, one agreement and one resident household. It is the correct control case for the purchase price, renovation scope and vacancy exposure.
An existing-bedroom sharing arrangement may be possible, but this page does not claim that Park One permits it. Obtain the current by-laws and a written management answer that describes the actual proposal, contractor process and any utility arrangement. If the response is not clear, do not buy partitions, locks or additional appliances on the hope of room income.
Short stay stays outside the model until the owner holds current written permission. A named development, a mall nearby or a large unit does not authorize guest turnover. The same caution applies to pets and submeters: determine the current rule for this parcel rather than copying a policy from another development.
Build a comparable set that matches the unit
The rent comparison should match size, bedroom count, furnishing, condition and tenancy type before it enters the calculator. An asking figure from a different Park One format, a different floor or an older listing can be a useful lead but not a valuation. Record the listing date, evidence source, photos, plan, furnishing and whether the result is an asking or achieved rent.
Then inspect the unit against that reference. A family home loses appeal if its furniture blocks circulation, if the kitchen cannot serve the intended household or if basic maintenance has been deferred. Conversely, a lean, clean and functional home may not need expensive joinery to compete. The key is to identify the work that protects the whole-unit tenant experience and separate it from decorative spend.
The owner should also see the wider decision sequence in the landlord investment decision guide. It explains how acquisition, condition, tenant fit and management evidence connect; it does not create a Park One rent figure.
Compare refresh options with economic NOI
The renovation decision is only sound when the incremental cash return survives vacancy, operating costs, downtime and replacement allowance. Enter the actual transaction cost, owner charges, dated comparable and contractor quote. Do not treat a brochure or a desirable layout as a predicted rental uplift.
Loading the renovation ROI comparison…
The parkone preset is deliberately conservative: rent and operating costs remain owner inputs, while the scenarios show the difference between no change, a lean refresh and a higher spend. If the premium option does not add economic NOI, it is not an investment simply because it looks more expensive.
SPEEDRENO should begin with the things a family tenant experiences every day: defects, light, paint, reliable fittings, practical storage and movable furniture. Keep the layout conventional. Defer partitions, bespoke room fittings and hospitality equipment until both the comparable evidence and written management position support them.
Collect the evidence that changes the answer
Before exchange or renovation, the owner needs documents for this parcel rather than generic comfort about the development. Request the individual title, approved floor plan, current by-laws, latest maintenance statement, AGM minutes, special-levy information, renovation guide and a written answer on the proposed tenancy model. Confirm handover and defect status for the exact unit; a project completion reference is not a substitute for possession evidence.
Ask the management office what requires approval, the contractor deposit, permitted work hours and the documentation needed for changes. Where an alteration could affect the delivered plan, keep the scope on hold until the approval path is clear. General strata material such as KPKT's strata guidance provides context, but the building's current instructions decide the operational work.
Keep a deal file with dated comparables, the management reply, photographs, quotes, title documents and future tenancy inventory. This turns a vague "family unit" story into an investment you can reassess when the next tenant leaves.
Preserve an exit that the next buyer understands
The main risk is capital tied to a shared or short-stay plan that cannot be operated or resold as a normal family home. A conventional whole-unit layout has a clearer re-letting route if the first price or tenant profile is wrong. A fragmented layout can narrow the next tenant pool and make repairs or reconfiguration more expensive.
Reprice or stop if the dated comparable cannot support the purchase and refresh, if the management response contradicts the intended operation, or if the unit needs irreversible work before the household case is proven. The safe fallback must be in the original underwriting; it should not be an afterthought once a speculative model fails.
For first handover, record access cards, keys, parking, meters, appliances, furniture, defects and warranties. This is especially useful in a multi-bedroom home because the next inspection can compare each room to an agreed baseline instead of rebuilding the record after a dispute or vacancy.
Matched SPEEDHOME next step
When the exact layout, management response and dated comparable support a conventional tenancy, the next decision is placement and routine administration. Use SPEEDHOME's landlord service for that step. Use the room-rental guide as a decision aid only after the required evidence exists; it is not a permission substitute.
FAQ
Does the four-plus-one plan mean I should rent by room?
No. It means the plan needs a more careful household-use inspection. Room use requires written management confirmation, an approved configuration and a demand case that a dated comparable can support.
Which figures belong in the calculation?
Use the actual purchase cost, current owner charges, a same-layout dated comparable, quote, furnishing scope and a vacancy assumption you can defend. The calculator measures economic NOI; it does not create rent from the floor plan.
What renovation is safest before the first tenant?
Prioritize repairs, clean finishes, reliable fixtures and movable furniture that suit a whole household. Hold layout conversion, extra locks and specialized equipment until the evidence file permits the operating model.